Leave a Message

Thank you for your message. We will be in touch with you shortly.

2653 164 STREET
2653 164 STREET
2653 164 STREET
2653 164 STREET
2653 164 STREET
2653 164 STREET
2653 164 STREET
2653 164 STREET
2653 164 STREET
2653 164 STREET
2653 164 STREET
2653 164 STREET
2653 164 STREET
2653 164 STREET
2653 164 STREET
2653 164 STREET
2653 164 STREET
2653 164 STREET
2653 164 STREET
2653 164 STREET
2653 164 STREET
2653 164 STREET
2653 164 STREET
2653 164 STREET
2653 164 STREET
2653 164 STREET
2653 164 STREET
2653 164 STREET
2653 164 STREET
2653 164 STREET
2653 164 STREET
2653 164 STREET
2653 164 STREET
2653 164 STREET
2653 164 STREET
2653 164 STREET
2653 164 STREET
2653 164 STREET
2653 164 STREET
2653 164 STREET
SEE ALL PHOTOS
2653 164 STREET
2653 164 STREET
2653 164 STREET
2653 164 STREET
2653 164 STREET
2653 164 STREET
2653 164 STREET
2653 164 STREET
2653 164 STREET
2653 164 STREET
2653 164 STREET
2653 164 STREET
2653 164 STREET
2653 164 STREET
2653 164 STREET
2653 164 STREET
2653 164 STREET
2653 164 STREET
2653 164 STREET
2653 164 STREET
2653 164 STREET
2653 164 STREET
2653 164 STREET
2653 164 STREET
2653 164 STREET
2653 164 STREET
2653 164 STREET
2653 164 STREET
2653 164 STREET
2653 164 STREET
2653 164 STREET
2653 164 STREET
2653 164 STREET
2653 164 STREET
2653 164 STREET
2653 164 STREET
2653 164 STREET
2653 164 STREET
2653 164 STREET
2653 164 STREET
For Sale

2653 164 STREET

2653 164 STREET, Surrey, BC V3Z 0E2, CA

$1,868,000 CAD
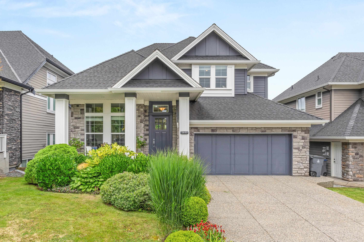
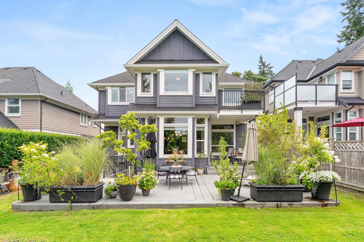
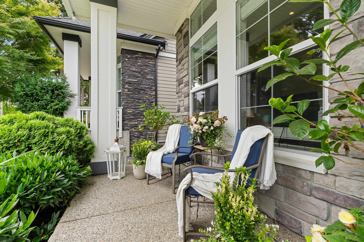
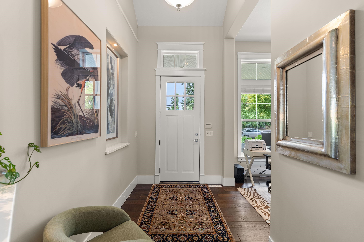
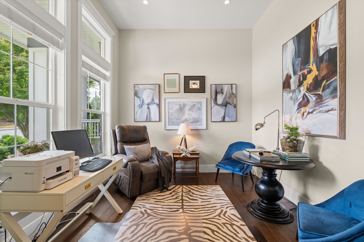
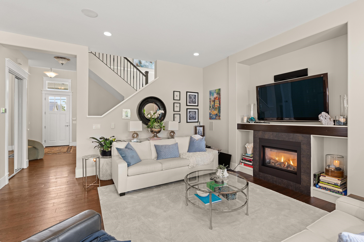
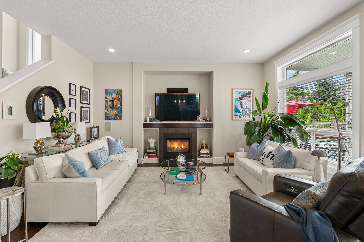
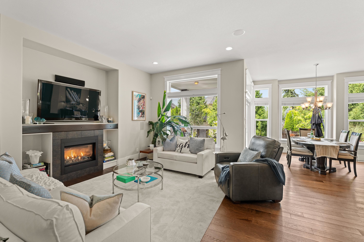
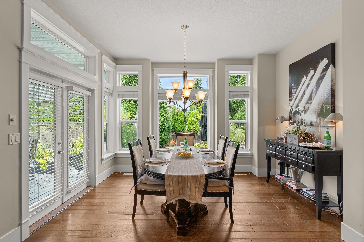
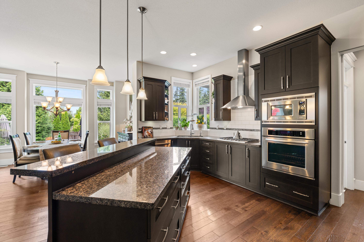
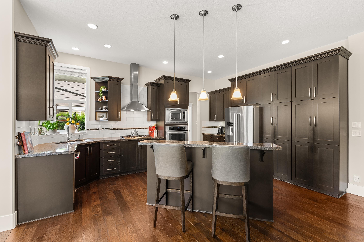
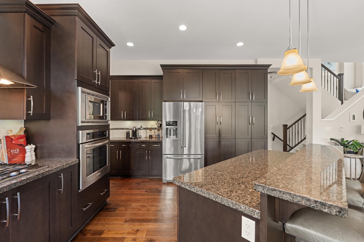
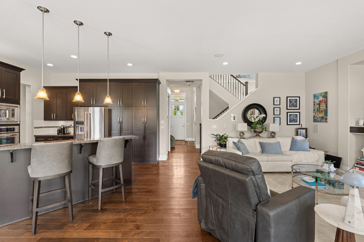
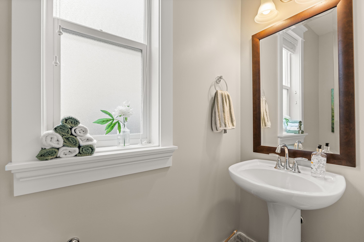
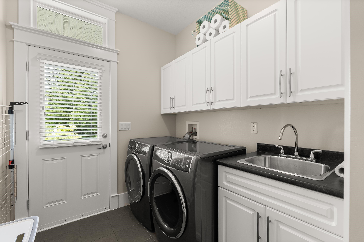
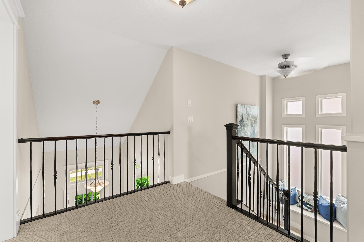
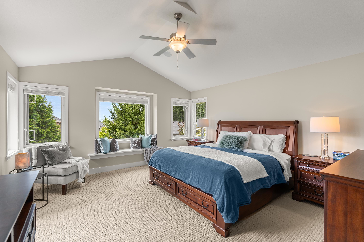
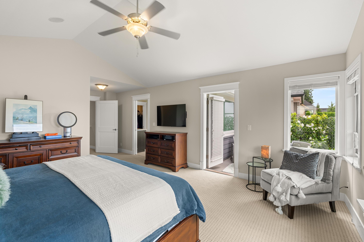
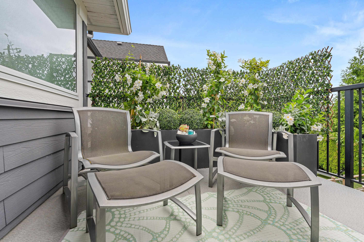
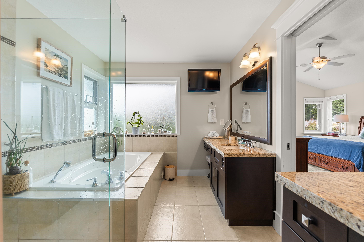
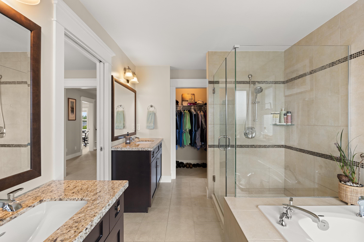
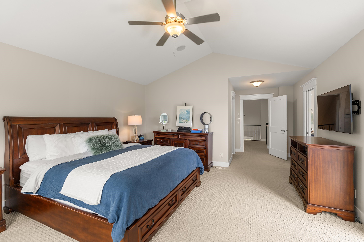
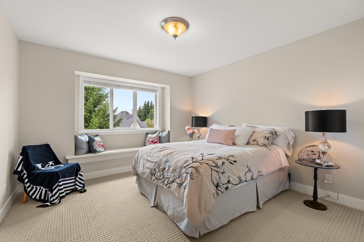
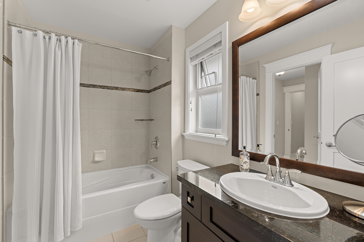
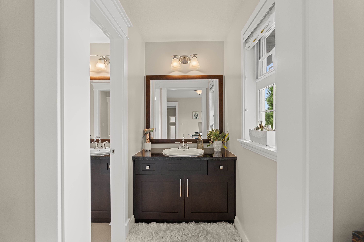
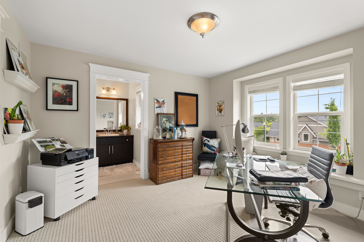
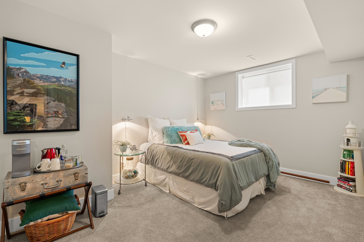
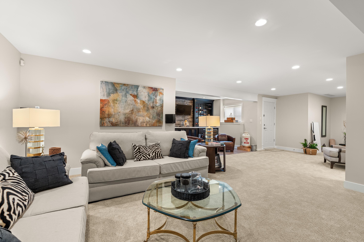
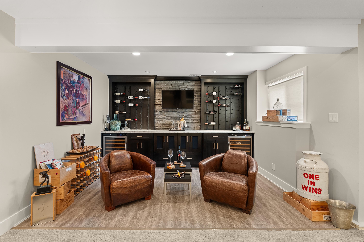
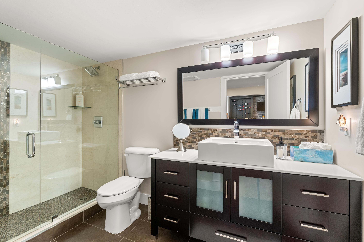
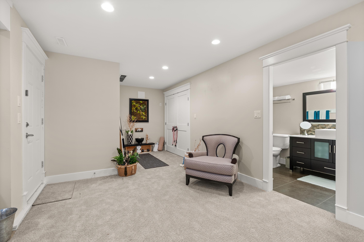
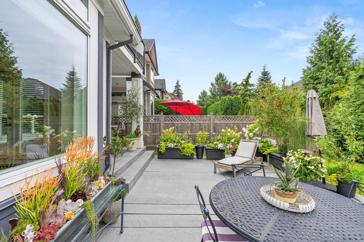
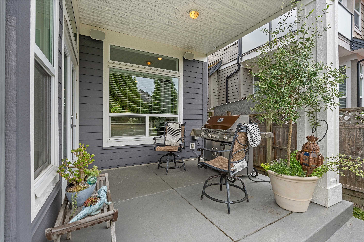
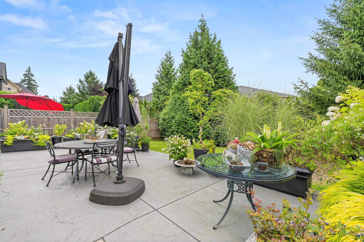
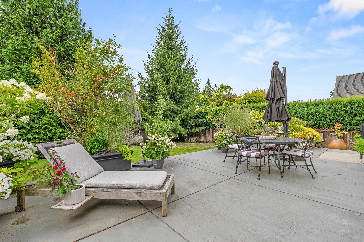
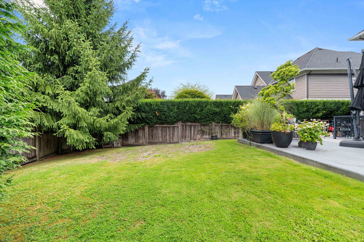
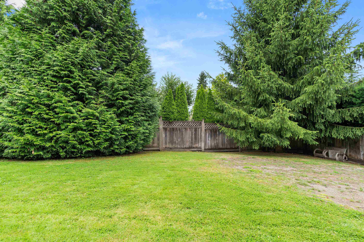
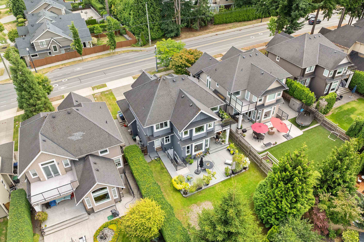
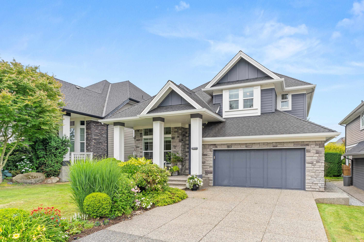
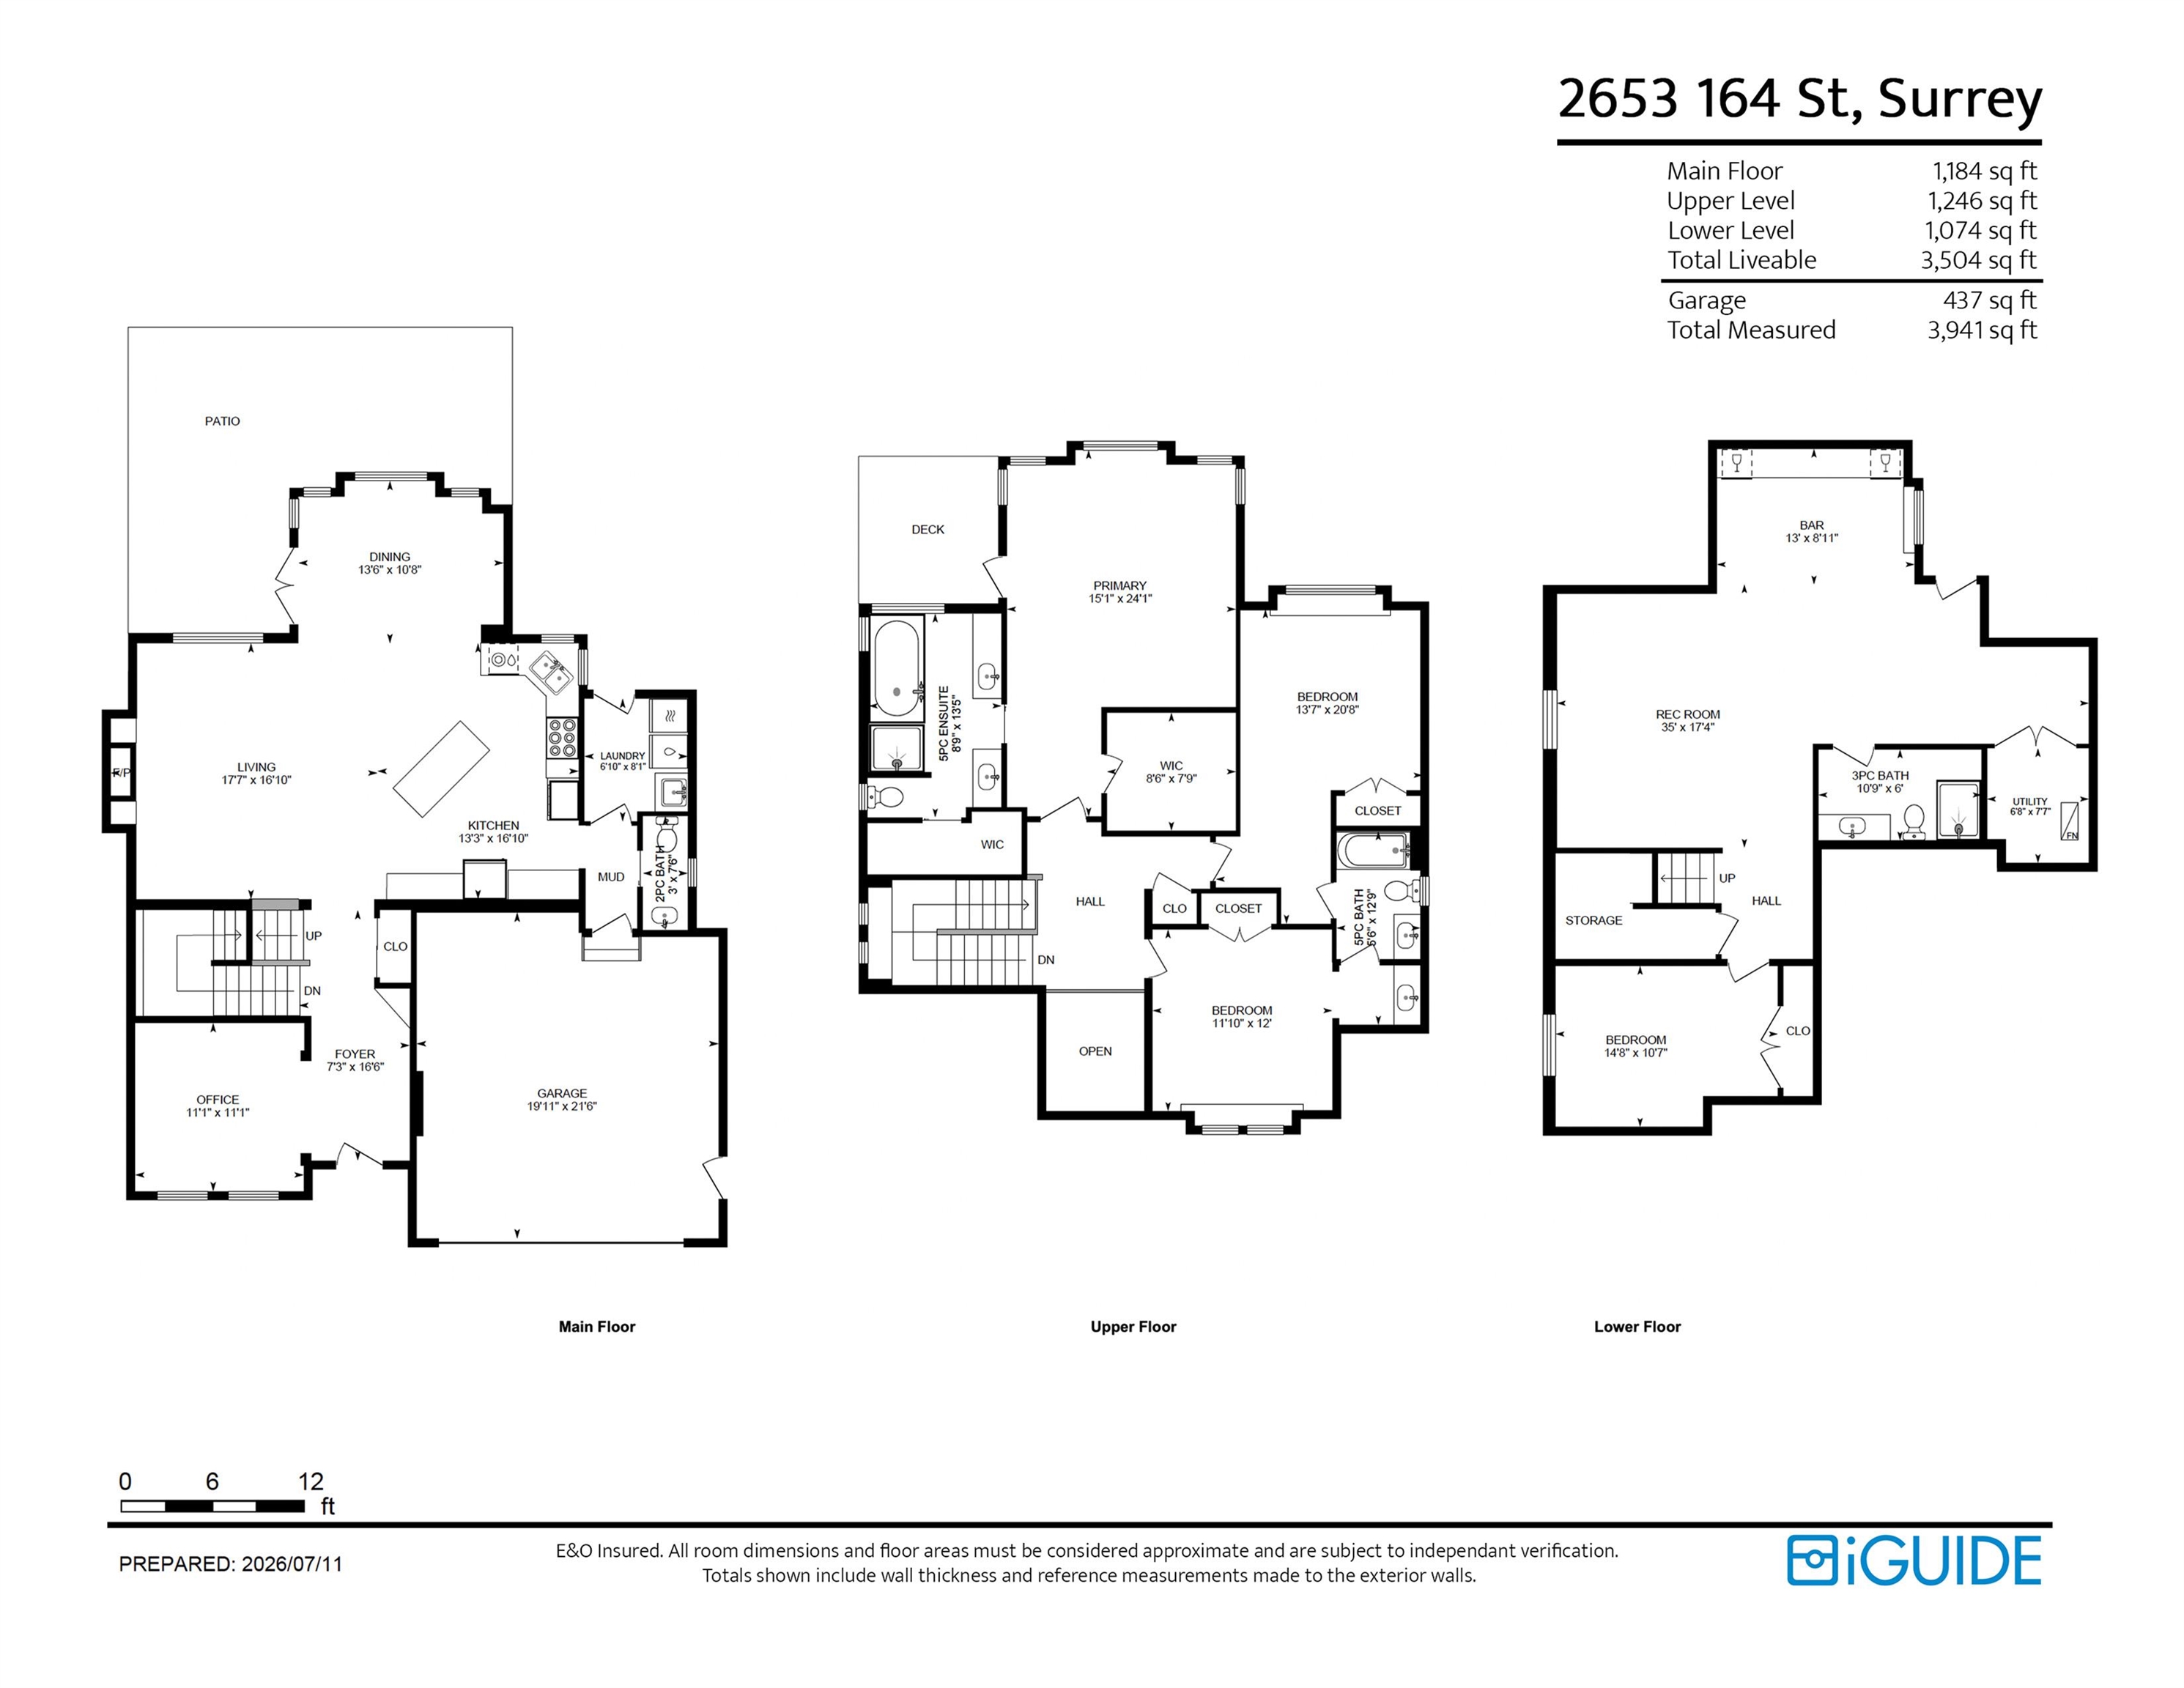
This is THE house everyone will want to gather at. One of Morgan Heights' largest lots sets the stage and enjoy nights on the sunny west-facing patio, firing up the BBQ while the kids play. Open-concept main floor with soaring 10' ceilings and a front office lets kitchen, dining, and family room flow effortlessly together. Freshly updated exterior paint, heat pump with A/C, on-demand hot water, epoxy garage floor, new appliances. Upstairs, 3 bedrooms include a dreamy primary with vaulted ceilings, spa ensuite, private patio, plus 2 walk-in closets. Finished basement adds a 4th bedroom, full bath and separate entry. Steps to Grandview Corners' restaurants, shopping, and Grandview Pool and Leisure Centre, plus Southridge Private school and Grandview High. Peaceful and private.

4
beds

4
baths

3,504 Sq.Ft. LIVING AREA

6,414 Sq.Ft. lot

Sandra Miller

Sandra Miller

Features & Amenities

Interior

  • total bedrooms4
  • Total bathrooms4
  • full bathrooms3
  • half bathroom1
  • Fireplace Electric, Gas
  • APPLIANCES Washer/Dryer, Dishwasher, Refrigerator, Microwave, Oven, Range Top, Wine Cooler
  • other interior Features Central Vacuum

Area & Lot

  • Status For Sale
  • Living Area3,504 Sq.Ft.
  • Total Area3,504 Sq.Ft.
  • Lot Area6,414 Sq.Ft.
  • MLS® IDR3146358
  • TypeResidential
  • YEAR BUILT2010
  • NeighborhoodSurrey

Exterior

  • STORIES2
  • Garage Space2.0
  • lot featuresCentral Location, Near Golf Course, Marina Nearby, Recreation Nearby
  • parkingAdditional Parking, Garage Double, Front Access, Aggregate
  • HEAT TYPEHeat Pump, Natural Gas
  • AIR CONDITIONINGAir Conditioning
  • security FeaturesSecurity System
  • other exterior FeaturesBalcony, Private Yard

Financial

  • Sales Price$1,868,000 CAD
  • Real Estate Tax $7,088 CAD/yr
image

Schedule a Showing

We would love to show you our beautiful property. Please select your preferred date and time below. An agent will be in touch shortly to confirm your appointment.

Schedule a Showing

We would love to show you our beautiful property. Please select your preferred date and time below. An agent will be in touch shortly to confirm your appointment.

Thank you for your interest in 2653 164 STREET, Surrey, BC V3Z 0E2, CA. We are reviewing your request and will be in touch shortly!

Mortgage Calculator

Estimate your monthly mortgage payment, including the principal and interest, property taxes, and HOA. Adjust the values to generate a more accurate rate.

All estimates are provided for informational purposes only. Actual amounts may vary.
$0,000 Your Payment 20 15 65
$0,000 Your Payment

Surrey

Explore

Work With Us

Experience a new era of real estate with The Agency White Rock, where global vision meets local expertise. Redefining luxury, innovation, and integrity. Your journey starts here.

Follow Us on Instagram