Leave a Message

Thank you for your message. We will be in touch with you shortly.

2914 152 STREET
2914 152 STREET
2914 152 STREET
2914 152 STREET
2914 152 STREET
2914 152 STREET
2914 152 STREET
2914 152 STREET
2914 152 STREET
2914 152 STREET
2914 152 STREET
2914 152 STREET
2914 152 STREET
2914 152 STREET
2914 152 STREET
2914 152 STREET
2914 152 STREET
2914 152 STREET
2914 152 STREET
2914 152 STREET
2914 152 STREET
2914 152 STREET
2914 152 STREET
2914 152 STREET
2914 152 STREET
2914 152 STREET
2914 152 STREET
2914 152 STREET
2914 152 STREET
2914 152 STREET
2914 152 STREET
2914 152 STREET
2914 152 STREET
2914 152 STREET
2914 152 STREET
2914 152 STREET
2914 152 STREET
2914 152 STREET
SEE ALL PHOTOS
2914 152 STREET
2914 152 STREET
2914 152 STREET
2914 152 STREET
2914 152 STREET
2914 152 STREET
2914 152 STREET
2914 152 STREET
2914 152 STREET
2914 152 STREET
2914 152 STREET
2914 152 STREET
2914 152 STREET
2914 152 STREET
2914 152 STREET
2914 152 STREET
2914 152 STREET
2914 152 STREET
2914 152 STREET
2914 152 STREET
2914 152 STREET
2914 152 STREET
2914 152 STREET
2914 152 STREET
2914 152 STREET
2914 152 STREET
2914 152 STREET
2914 152 STREET
2914 152 STREET
2914 152 STREET
2914 152 STREET
2914 152 STREET
2914 152 STREET
2914 152 STREET
2914 152 STREET
2914 152 STREET
2914 152 STREET
2914 152 STREET
For Sale

2914 152 STREET

2914 152 STREET, Surrey, BC V4P 3K4, CA

$1,324,900 CAD
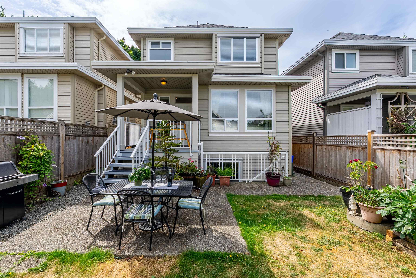
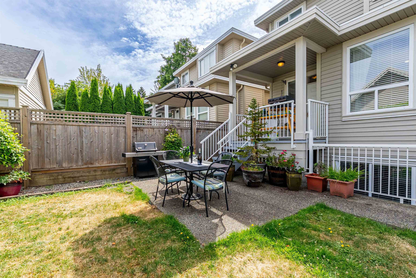
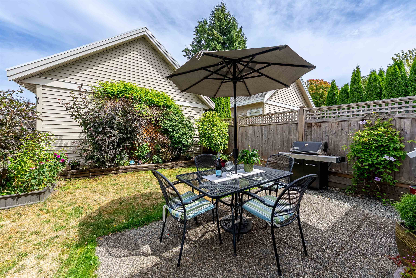
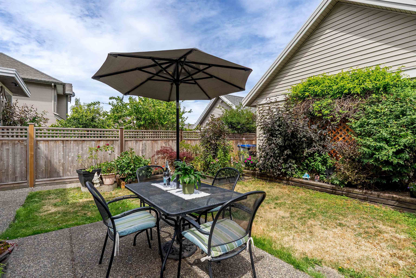
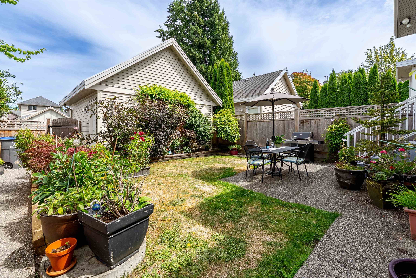
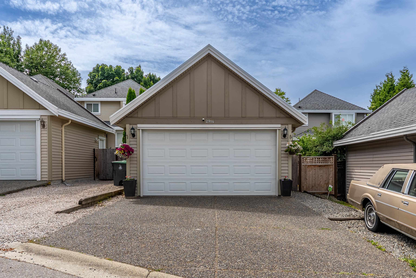
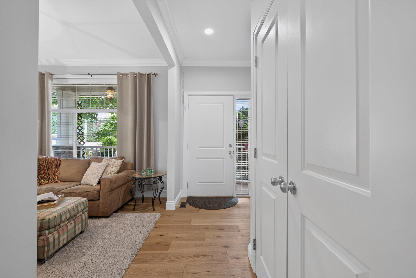
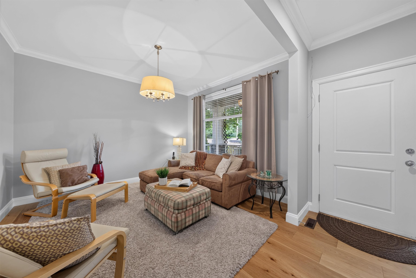
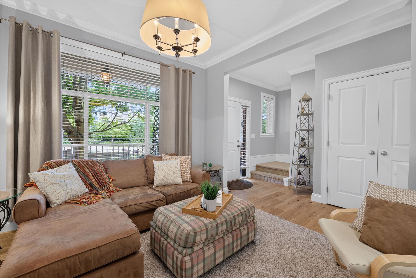
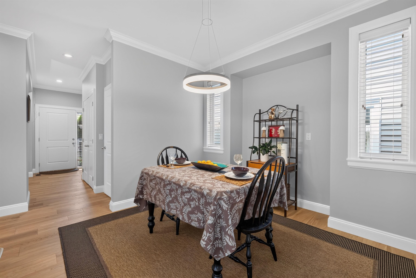
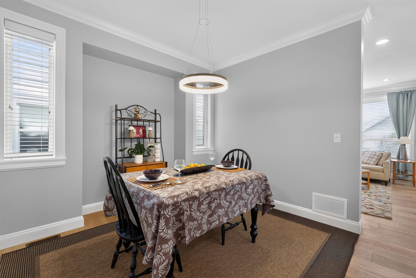
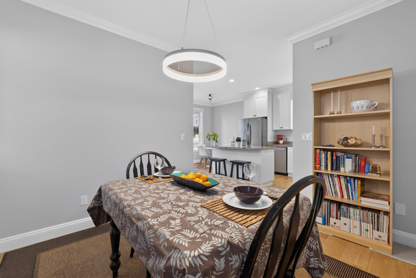
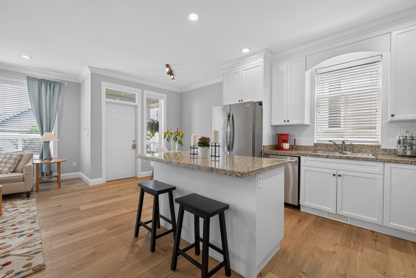
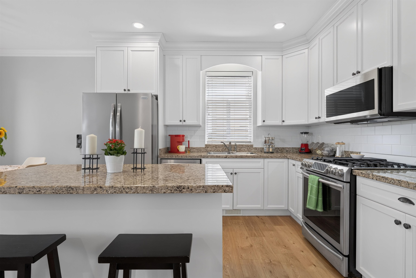
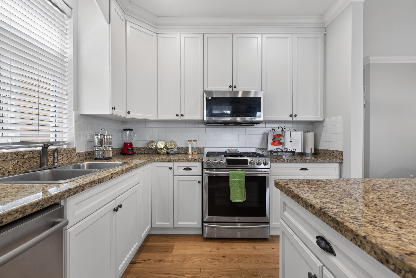
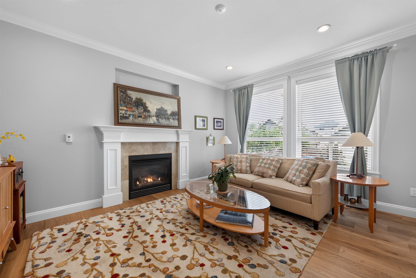
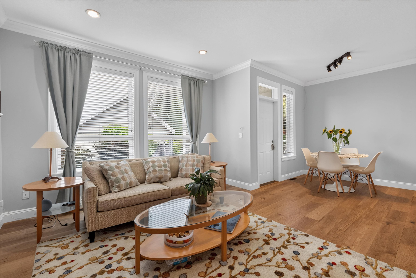
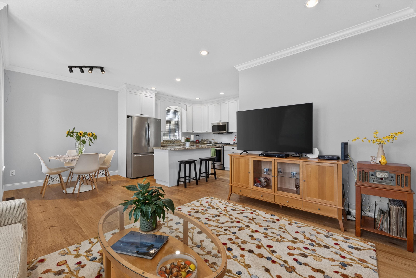
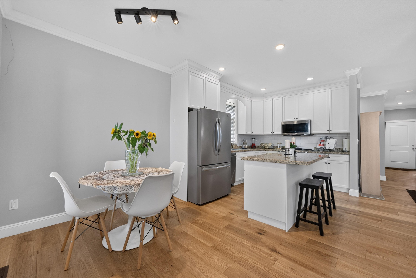
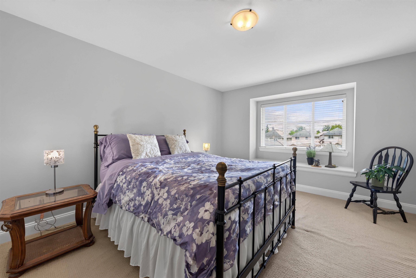
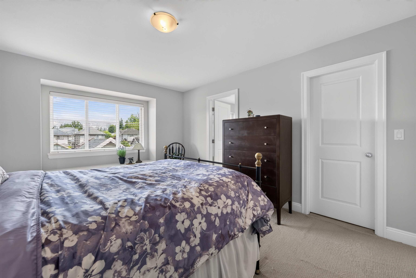
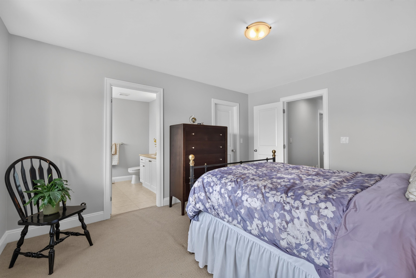
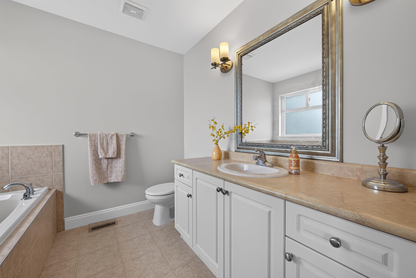
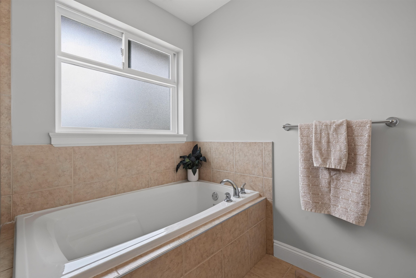
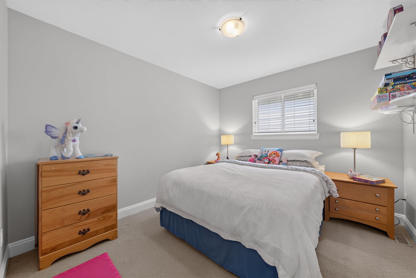
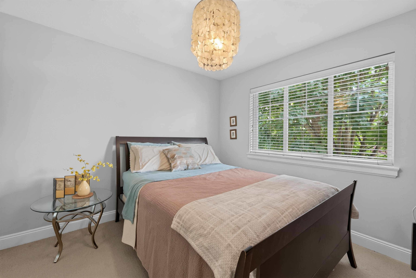
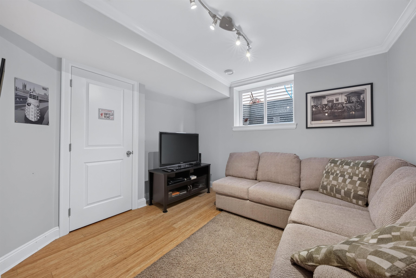
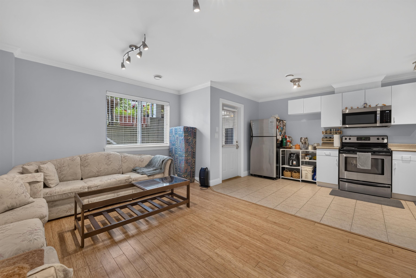
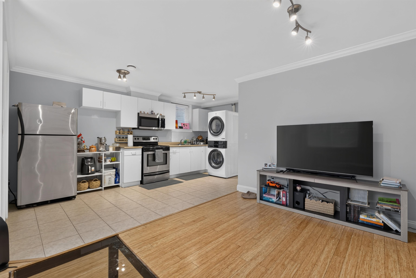
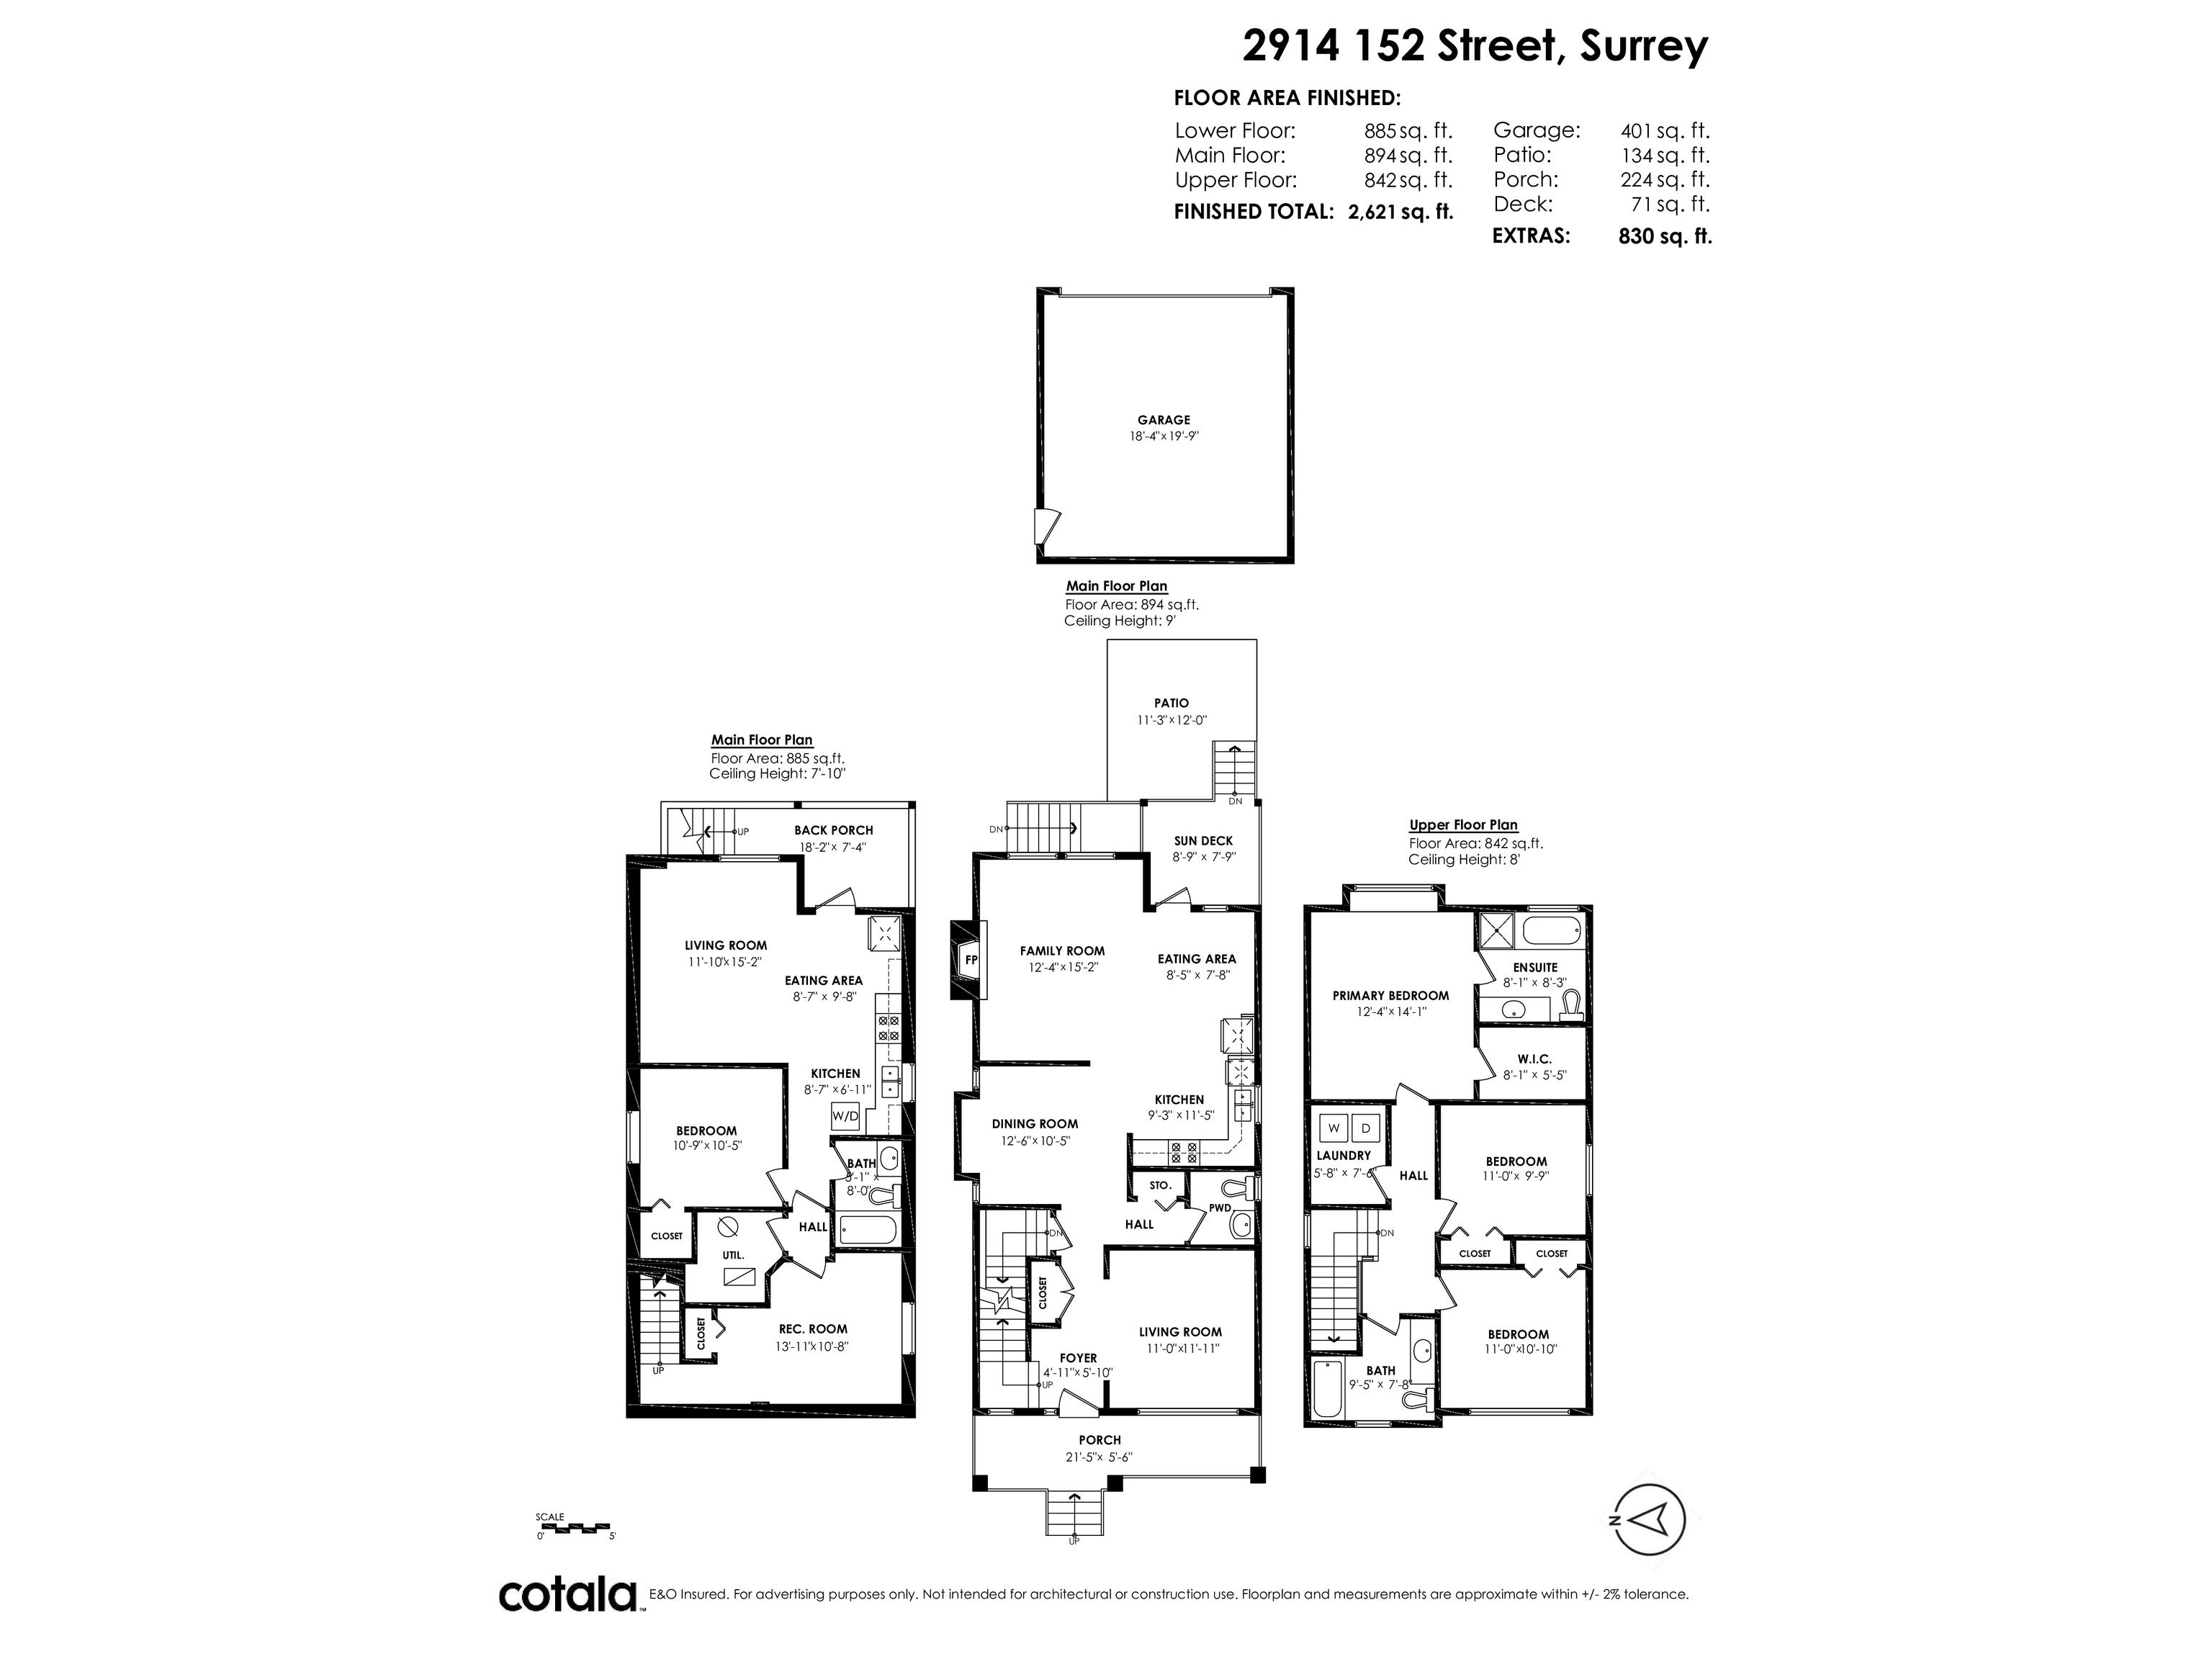
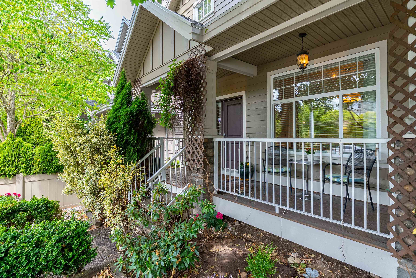
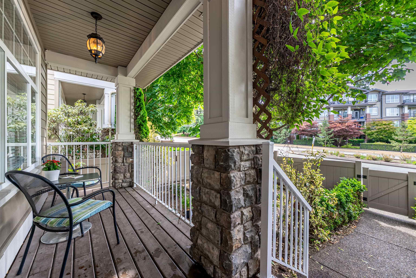
This quality-built, two-storey w/basement family home is freshly painted inside and out and completely move-in ready! The bright, open-concept main floor features high ceilings and spacious rooms perfect for everyday living. Downstairs, the fully finished basement offers a large recreation room which is ideal for a media space, plus an excellent bonus of a private suite for extended family. Bonus- house is AIR CONDITIONED! Outside, lane access leads to a detached garage and a beautifully sized private garden. Positioned in an exceptionally convenient location, this home is just steps from shopping, dining, recreation, and transit. OPEN HOUSE July 18 and 19th from 2-4 pm. Lane access for parking.

4
beds

4
baths

2,621 Sq.Ft. LIVING AREA

4,237 Sq.Ft. lot

Sharon Greysen

Sharon Greysen

Features & Amenities

Interior

  • total bedrooms4
  • Total bathrooms4
  • full bathrooms3
  • half bathroom1
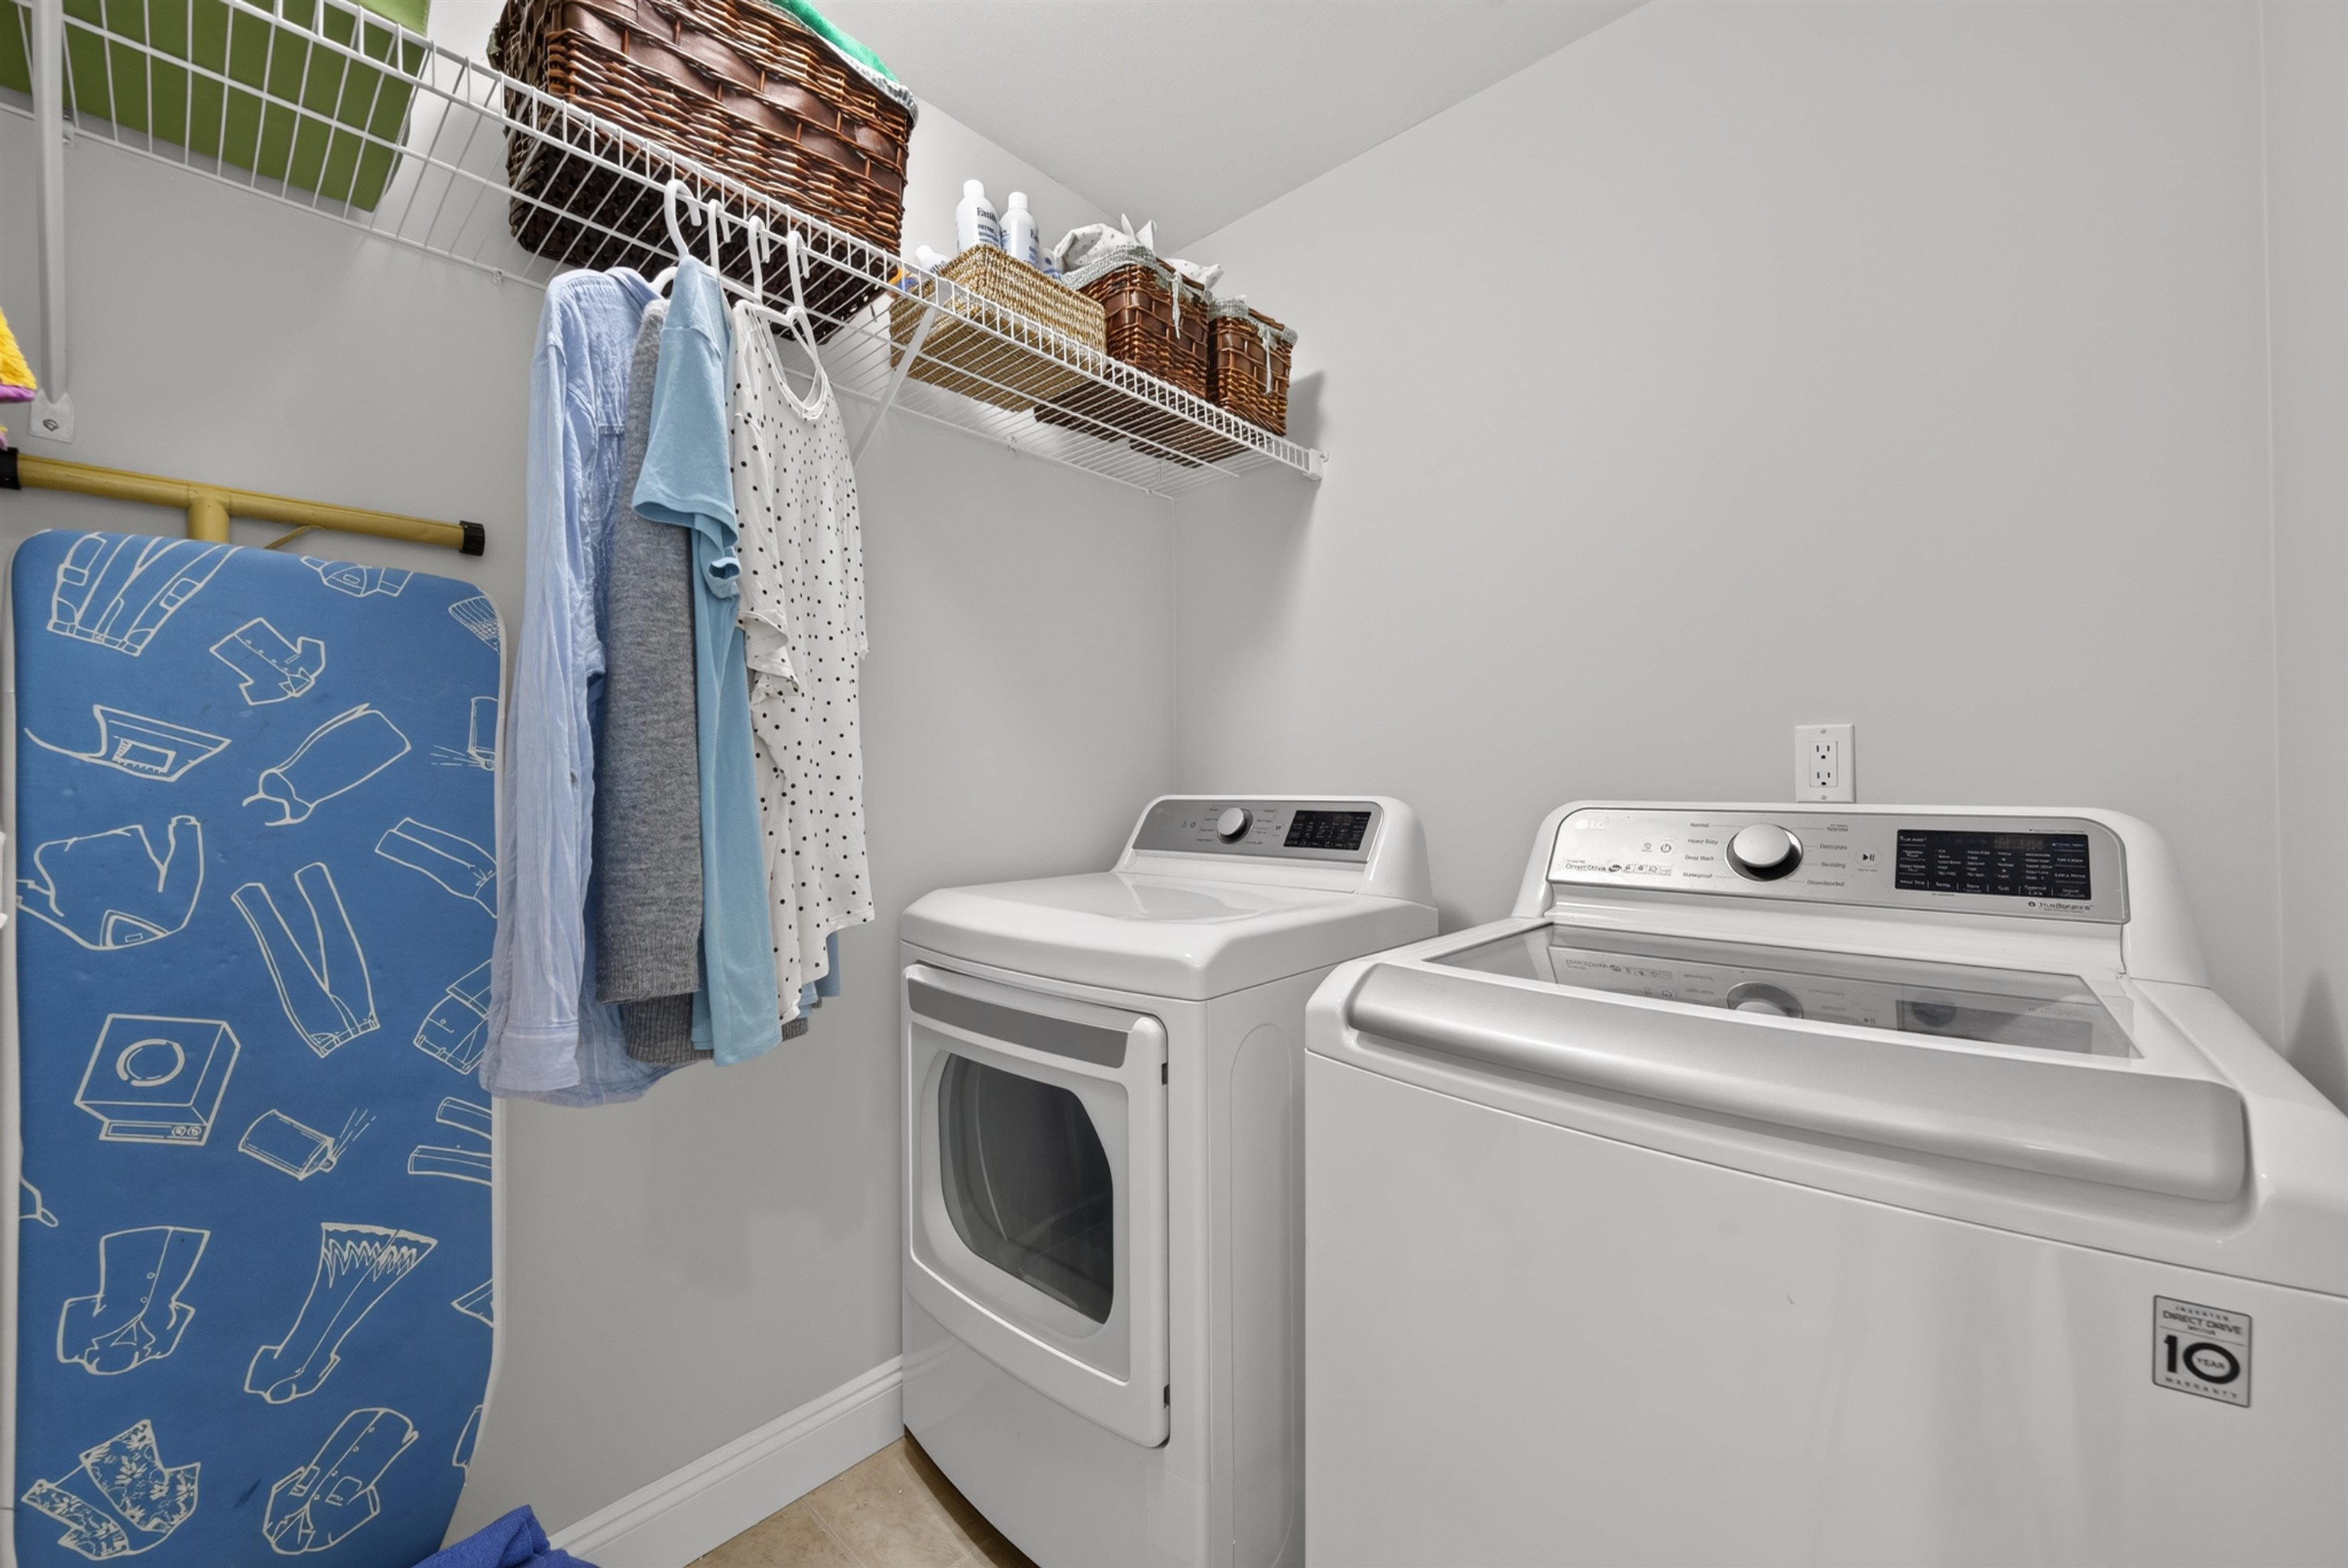
  • Laundry room In Unit
  • Fireplace Gas
  • APPLIANCES Washer/Dryer, Dishwasher, Disposal, Refrigerator, Stove, Microwave
  • other interior Features Pantry

Area & Lot

  • Status For Sale
  • Living Area2,621 Sq.Ft.
  • Total Area2,621 Sq.Ft.
  • Lot Area4,237 Sq.Ft.
  • MLS® IDR3146178
  • TypeResidential
  • YEAR BUILT2009
  • NeighborhoodSurrey

Exterior

  • STORIES2
  • lot featuresCentral Location, Lane Access, Recreation Nearby
  • parkingAdditional Parking, Detached, Lane Access, Aggregate, Garage Door Opener
  • HEAT TYPEForced Air, Natural Gas
  • AIR CONDITIONINGCentral Air, Air Conditioning
  • security FeaturesPrewired
  • other exterior FeaturesGarden

Financial

  • Sales Price$1,324,900 CAD
  • Real Estate Tax $6,386 CAD/yr
image

Schedule a Showing

We would love to show you our beautiful property. Please select your preferred date and time below. An agent will be in touch shortly to confirm your appointment.

Schedule a Showing

We would love to show you our beautiful property. Please select your preferred date and time below. An agent will be in touch shortly to confirm your appointment.

Thank you for your interest in 2914 152 STREET, Surrey, BC V4P 3K4, CA. We are reviewing your request and will be in touch shortly!

Mortgage Calculator

Estimate your monthly mortgage payment, including the principal and interest, property taxes, and HOA. Adjust the values to generate a more accurate rate.

All estimates are provided for informational purposes only. Actual amounts may vary.
$0,000 Your Payment 20 15 65
$0,000 Your Payment

Surrey

Explore

Work With Us

Experience a new era of real estate with The Agency White Rock, where global vision meets local expertise. Redefining luxury, innovation, and integrity. Your journey starts here.

Follow Us on Instagram